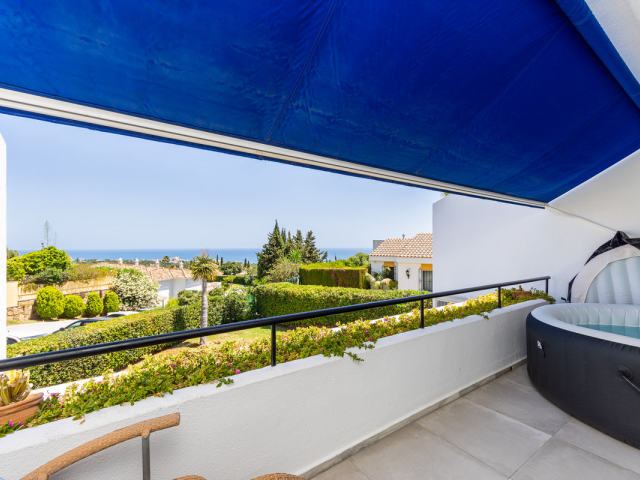
This fully renovated townhouse in Marbella’s Bello Horizonte, Lindasol area combines the comforts of a family home with strong rental potential. Set on a 100 m² plot with 200 m² of built space across four levels, the property has been designed for flexible living and maximum use of space. The main floor offers a welcoming living-dining room with laminate flooring, a guest toilet, and a contemporary open-plan kitchen. This opens directly onto a patio with artificial lawn, perfect for outdoor dining. Upstairs, three spacious bedrooms include a master suite with a renovated private bathroom and balcony, while the two secondary bedrooms share a second designer bathroom. The top floor features a dual-ambience attic with one room and storage, plus an independent room with exposed wooden beams, along with a private terrace and separate laundry room. The finished open-plan basement is a versatile space with wood-effect ceramic tiling, ideal as a gym, cinema room, office, or a potential sixth bedroom. Thanks to the vertical layout and number of rooms, the property can also be adapted into two independent living units for higher rental returns. It includes a private garage space and storage room. Located in a secure residential setting just five minutes from international schools, hospitals, golf courses, and the beaches of Los Monteros and Rio Real, the home enjoys west-southwest orientation with abundant afternoon light. It also sits only five minutes from Marbella city center and the beach.
Те, що ви розповісте тут, ми використовуємо лише щоб відповісти вам. Privacy
Ми використовуємо файли cookie, потрібні для роботи сайту. З вашої згоди ми також використовуємо cookie Meta (Facebook), щоб оцінювати нашу рекламу й показувати вам об’єкти, схожі на ті, що ви переглядали. Cookie Google Analytics, теж лише з вашої згоди, рахують відвідування й показують нам, які сторінки корисні.
Політика cookie