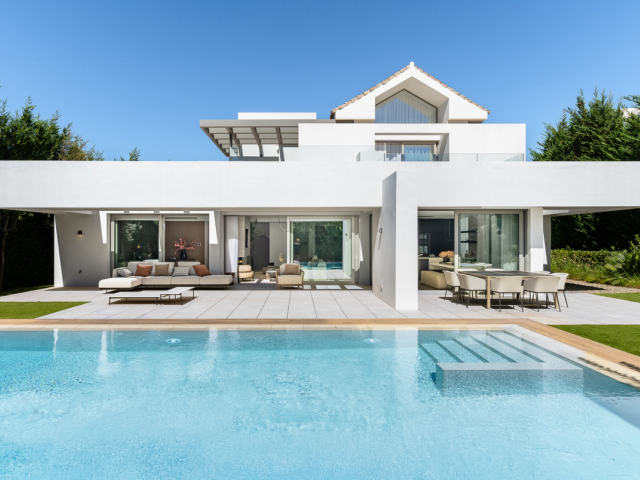
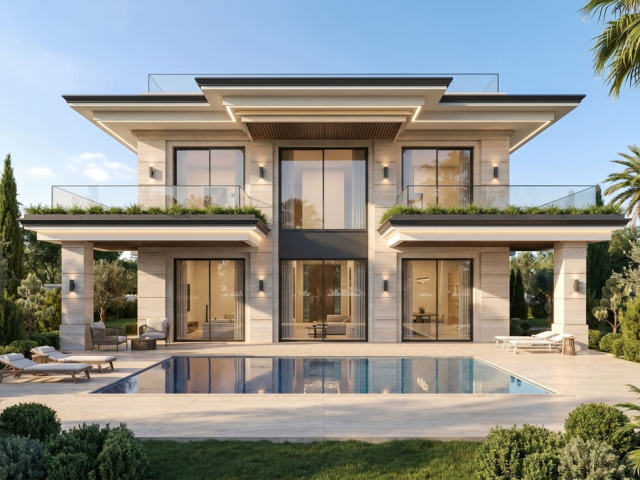
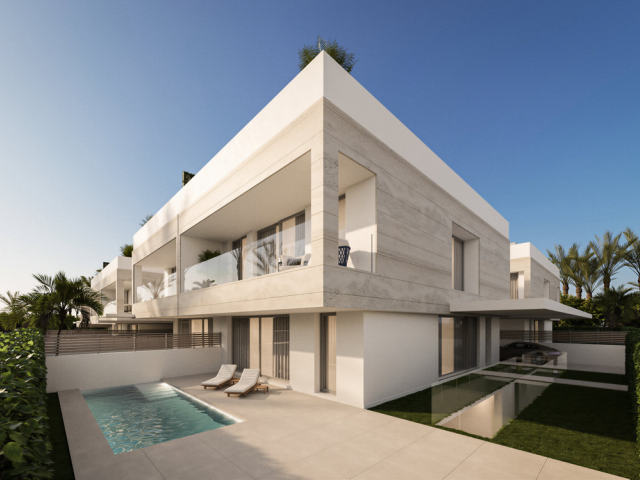
This contemporary villa in Benahavís is conceived as a private retreat, where architecture, landscape and light come together in perfect balance. Set on a generous 2,006 m² plot, the 473 m² home is arranged over two floors and offers 4 bedrooms, 4 bathrooms and a separate toilet. Designed around clear volumes and balanced proportions, the property embraces a calm, open atmosphere. Inside, the living, dining and kitchen areas flow into one another through spacious, open-plan layouts, creating a seamless sense of continuity. Floor-to-ceiling glazing draws natural light deep into the home while framing the surrounding scenery, making the outdoors part of everyday life. The terraces extend the interior living space, inviting year-round enjoyment of the outdoors. The result is a bright, serene and functional home where architecture and lifestyle integrate naturally.
We use what you tell us here only to answer you. Privacy
We use cookies the site needs to work. With your OK we also use Meta (Facebook) cookies to measure our ads and show you homes like the ones you looked at. Google Analytics cookies, also only with your OK, count visits and show us which pages help.
Cookie policy