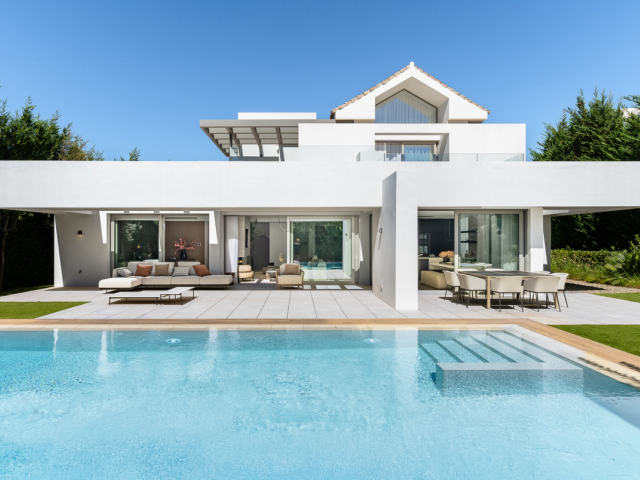
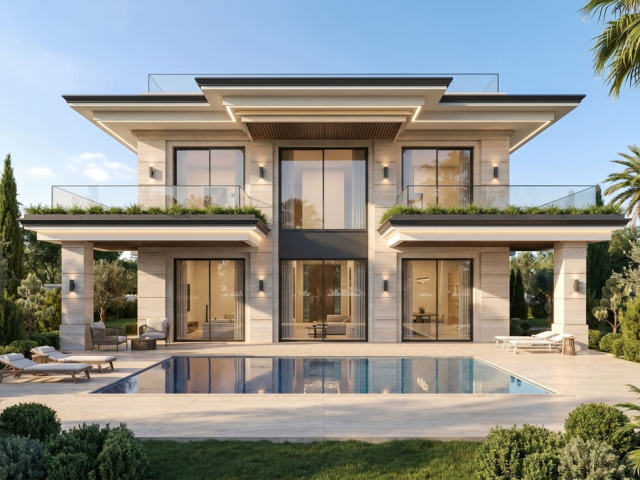
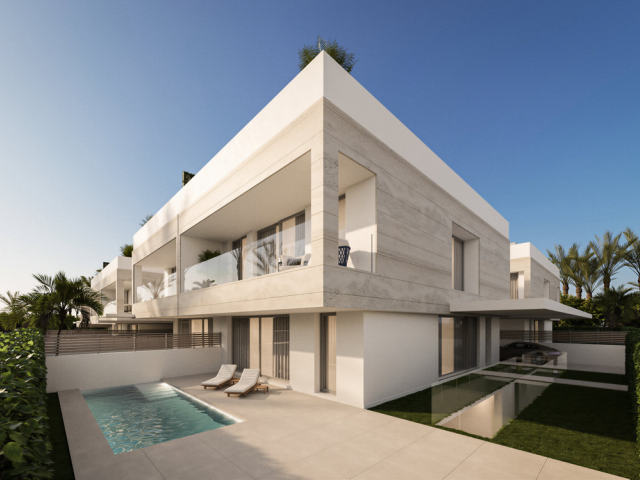
This contemporary villa in Benahavís is conceived as a private retreat, where architecture, landscape and light come together in perfect balance. Set on a generous 2,006 m² plot, the 473 m² home is arranged over two floors and offers 4 bedrooms, 4 bathrooms and a separate toilet. Designed around clear volumes and balanced proportions, the property embraces a calm, open atmosphere. Inside, the living, dining and kitchen areas flow into one another through spacious, open-plan layouts, creating a seamless sense of continuity. Floor-to-ceiling glazing draws natural light deep into the home while framing the surrounding scenery, making the outdoors part of everyday life. The terraces extend the interior living space, inviting year-round enjoyment of the outdoors. The result is a bright, serene and functional home where architecture and lifestyle integrate naturally.
O que nos contar aqui é usado apenas para lhe responder. Privacy
Usamos os cookies necessários para o site funcionar. Com o seu consentimento, usamos também cookies da Meta (Facebook) para medir os nossos anúncios e mostrar-lhe imóveis semelhantes aos que viu. Os cookies do Google Analytics, também só com o seu consentimento, contam as visitas e mostram-nos que páginas ajudam.
Política de cookies