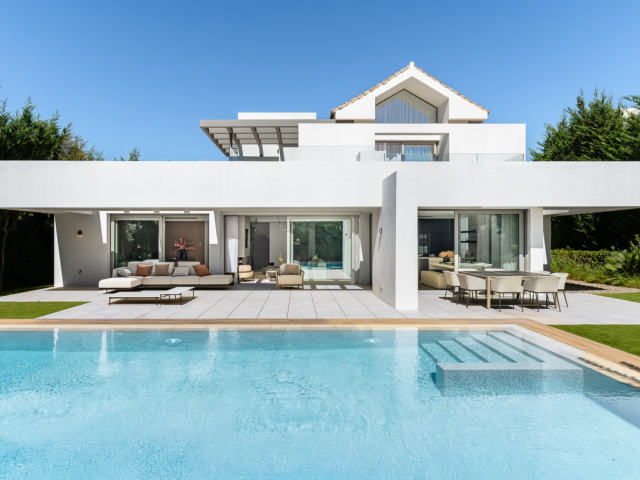
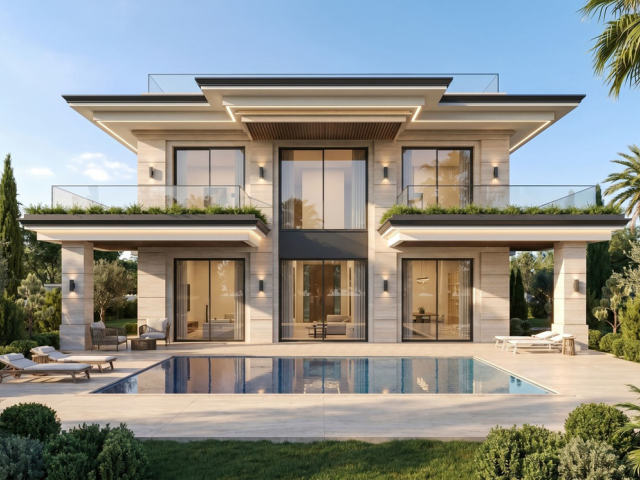
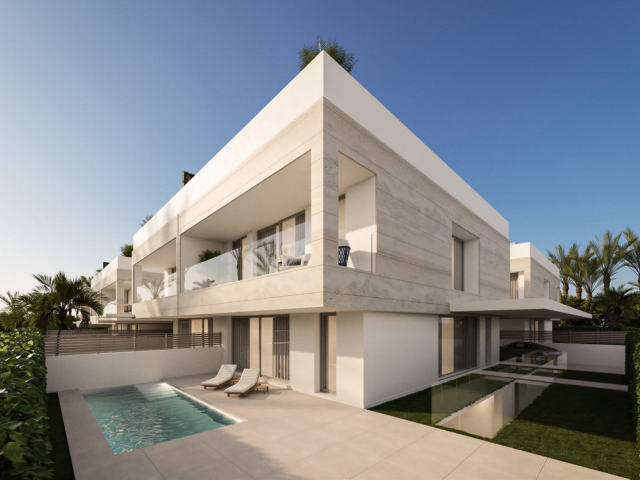
The villa is conceived as a private retreat where architecture, landscape and light meet naturally. Spaces open towards the outdoors, allowing views, air and natural light to become part of everyday life. A home designed to enjoy time, space and tranquillity. This villa sits on a 2,006 m² plot and has a floor area of 473 m² spread over two floors, comprising a total of 4 bedrooms, 4 bathrooms and a separate toilet. The villa proposes a contemporary architecture organised through clear volumes and balanced proportions. The home unfolds through generous open-plan spaces where living, dining and kitchen areas connect naturally, creating a continuous sense of openness and light. Terraces become a natural extension of the interior spaces, allowing outdoor living throughout the year. Floor-to-ceiling glazing allows natural light to flow through the house while integrating views into the living experience. The result is a bright, serene and functional home where architecture and lifestyle integrate naturally.
Ciò che ci racconti qui lo usiamo solo per risponderti. Privacy
Usiamo i cookie necessari al funzionamento del sito. Con il suo consenso usiamo anche i cookie di Meta (Facebook) per misurare i nostri annunci e mostrarle immobili simili a quelli che ha guardato. I cookie di Google Analytics, anch’essi solo con il suo consenso, contano le visite e ci mostrano quali pagine sono utili.
Politica dei cookie