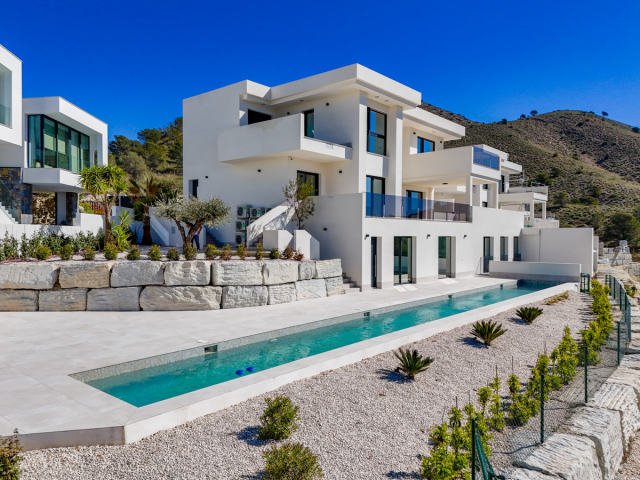
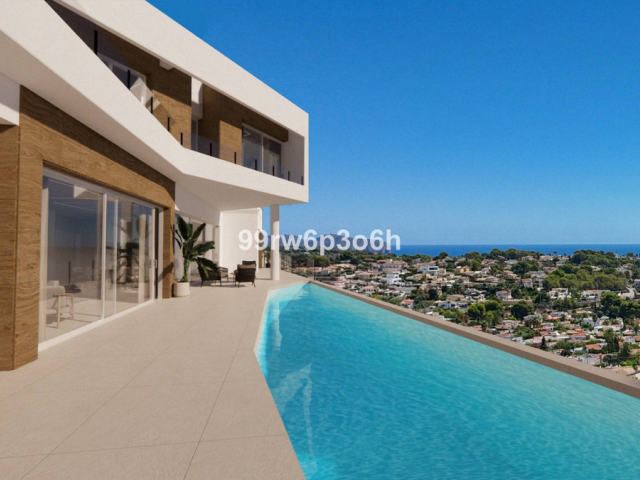
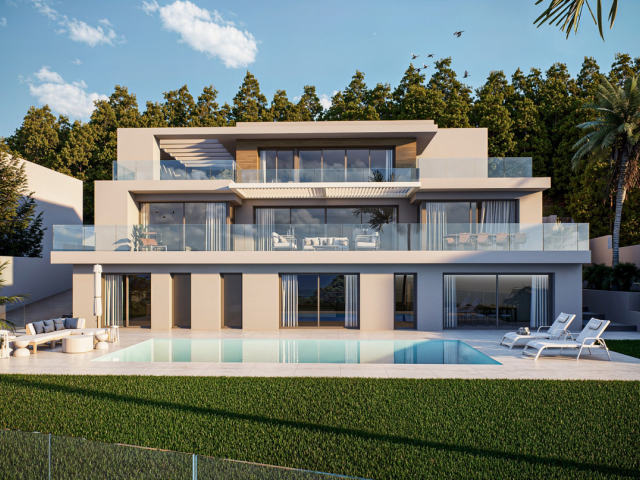
This project incorporates top-of-the-line materials and installations. The interior feels spacious and bright thanks to the numerous windows. The constructed area of each villa is approximately 365 m² and the area of each plot is 590 m². The villa has 216 m² on the upper floors, and also a basement level intended for garage, multipurpose spaces and terrace, with the possibility of connecting the 3 floors by means of an elevator. The planned house includes 4 bedrooms and 3 bathrooms. The villa features an outdoor swimming pool of 30 to 35 m², with a unique view and spacious terraces surrounding the house. All the installations are highly efficient. The ducted air conditioning system includes a heat pump. There is also underfloor heating throughout the house, a ventilation system with air renewal, and a heat recovery system. The entire house features LED lighting, both inside and out.
We use what you tell us here only to answer you. Privacy
We use cookies the site needs to work. With your OK we also use Meta (Facebook) cookies to measure our ads and show you homes like the ones you looked at. Google Analytics cookies, also only with your OK, count visits and show us which pages help.
Cookie policy