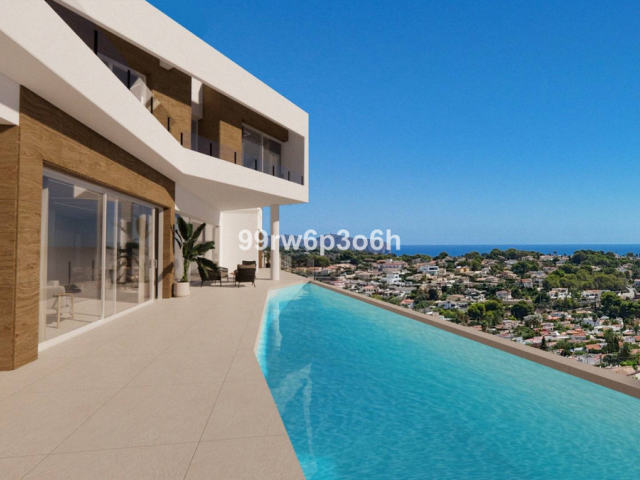
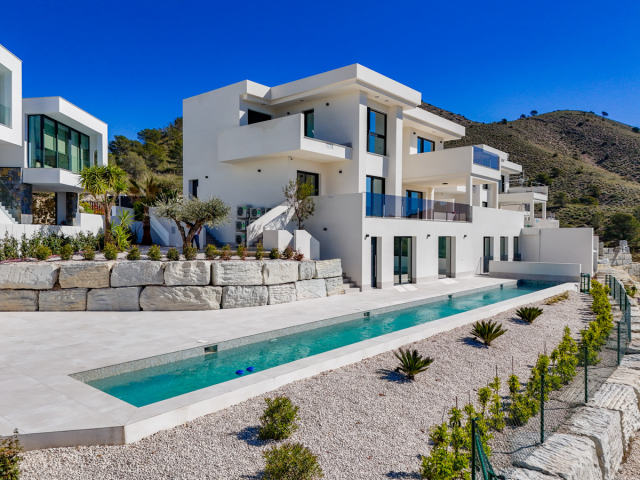
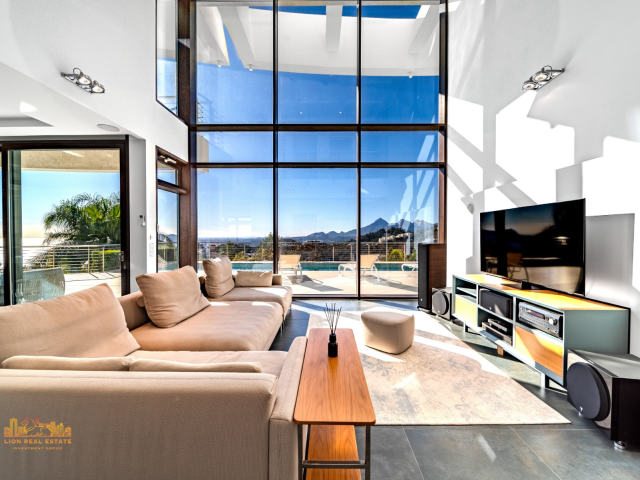
This project showcases premium materials and installations throughout, with interiors designed to feel open and airy thanks to an abundance of windows. Each villa offers a constructed area of approximately 365 m² on a 590 m² plot, with 216 m² spread across the upper floors and a basement level ideal for a garage, multipurpose spaces, and a terrace. The floors can be connected via an elevator, adding convenience and flexibility. The planned layout includes 4 bedrooms and 3 bathrooms, along with an outdoor swimming pool of 30 to 35 m², framed by spacious terraces that surround the house and offer a unique outlook. Energy efficiency is at the forefront, with a ducted air conditioning system featuring a heat pump, underfloor heating throughout, a ventilation system with air renewal, and heat recovery. LED lighting is fitted across the entire property, both inside and out.
Те, що ви розповісте тут, ми використовуємо лише щоб відповісти вам. Privacy
Ми використовуємо файли cookie, потрібні для роботи сайту. З вашої згоди ми також використовуємо cookie Meta (Facebook), щоб оцінювати нашу рекламу й показувати вам об’єкти, схожі на ті, що ви переглядали. Cookie Google Analytics, теж лише з вашої згоди, рахують відвідування й показують нам, які сторінки корисні.
Політика cookie