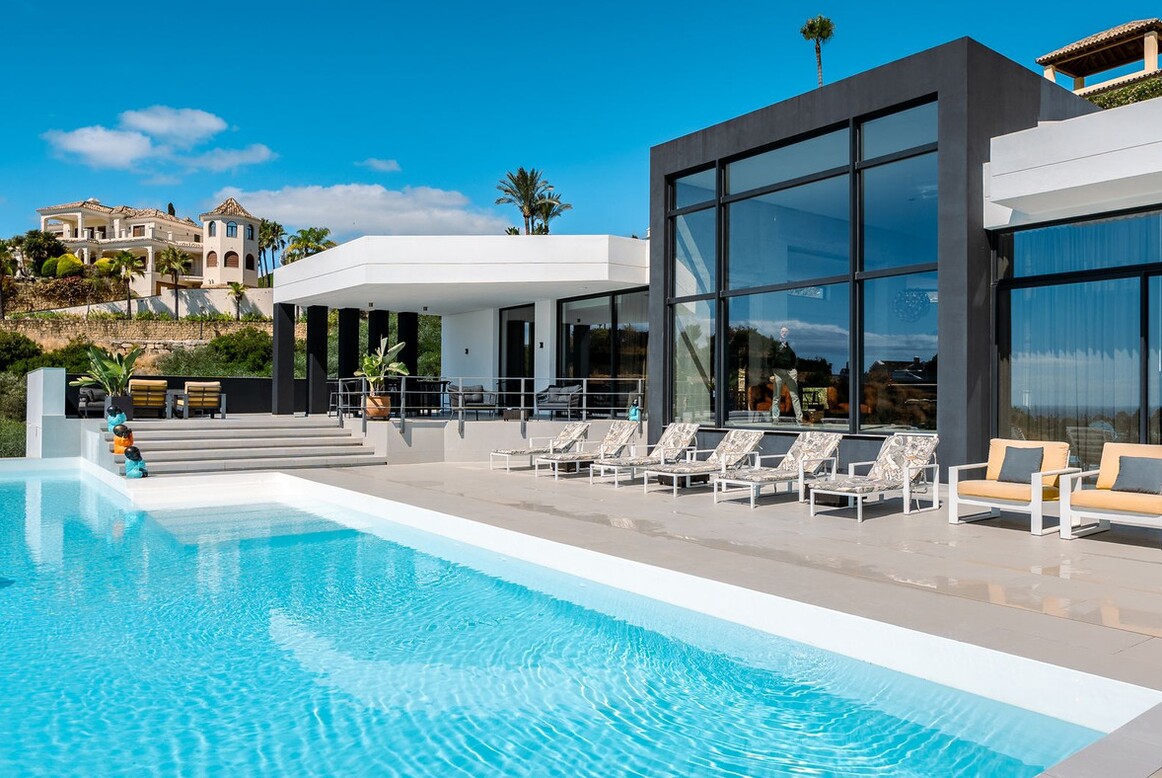
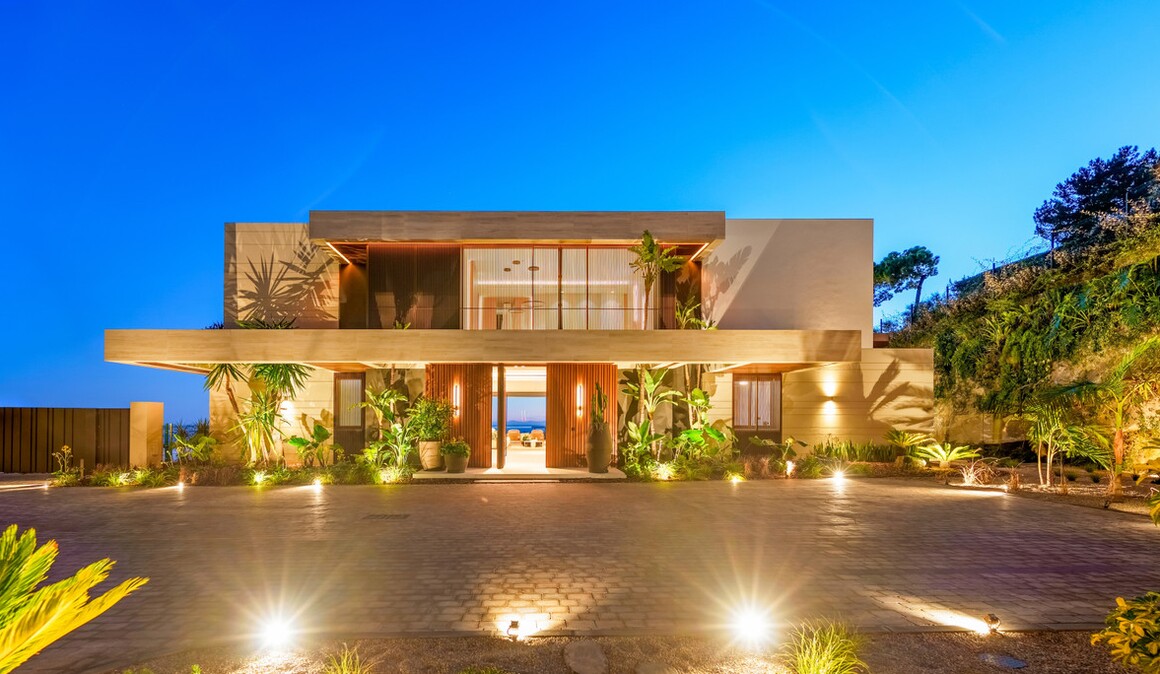
A striking contemporary villa in Benahavís blends bold architecture with seclusion and sweeping outlooks over the Mediterranean, the mountain ranges and a golf course. The property sits on a substantial 2,160 m² plot, with around 1,580 m² of built space advertised, creating an refined backdrop for upscale living along the coast. Inside, the home is arranged to welcome as many as 12 guests, with six elegant bedroom suites and nine bathrooms. Each suite includes a walk-in wardrobe and looks out to the sea, while the interiors feel airy and bright, thanks to generous volumes, natural light and sleek modern detailing. A grand entrance opens into a dramatic multi-level hall with ceilings close to six metres high. Floor-to-ceiling glass, sculptural staircases, textured stone walls and spacious lounges come together for a memorable architectural journey. A dedicated leisure room, complete with a billiards table, offers another spot for downtime and entertaining. Outside, the private pool is framed by wide terraces, comfortable sunbeds and planted gardens. Covered and open corners create lovely settings for al fresco meals, soaking up the sun or hosting friends while enjoying the scenery and the mild climate. With its bold contemporary lines and exceptional indoor-outdoor flow, this villa is a rare find for those after a distinguished home in Benahavís. Its roomy layout, captivating views and inviting social spaces make it just as suitable as a permanent family home or a stylish hideaway on the Mediterranean.
То, что вы напишете здесь, мы используем только для ответа вам. Конфиденциальность
Мы используем файлы cookie, необходимые для работы сайта. С вашего согласия мы также используем cookie Meta (Facebook), чтобы оценивать нашу рекламу и показывать вам объекты, похожие на те, что вы смотрели. Cookie Google Analytics, тоже только с вашего согласия, считают посещения и показывают нам, какие страницы полезны.
Политика cookie