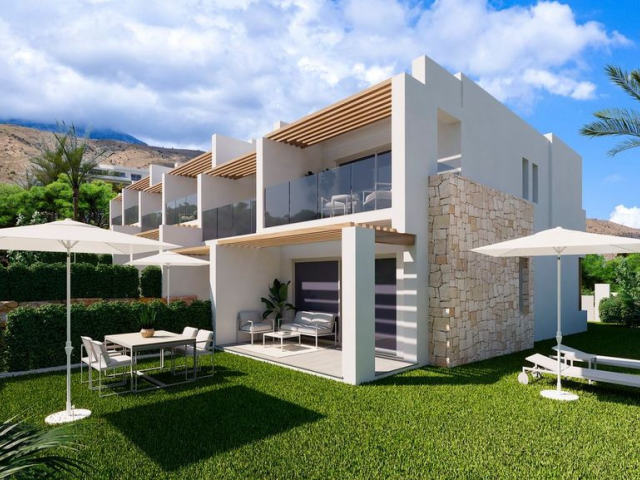
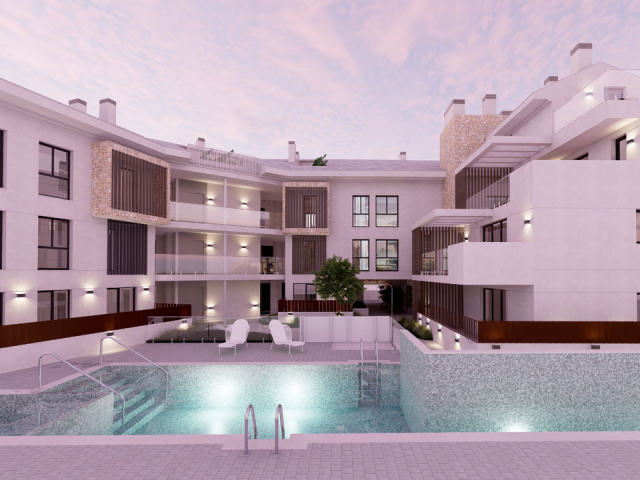
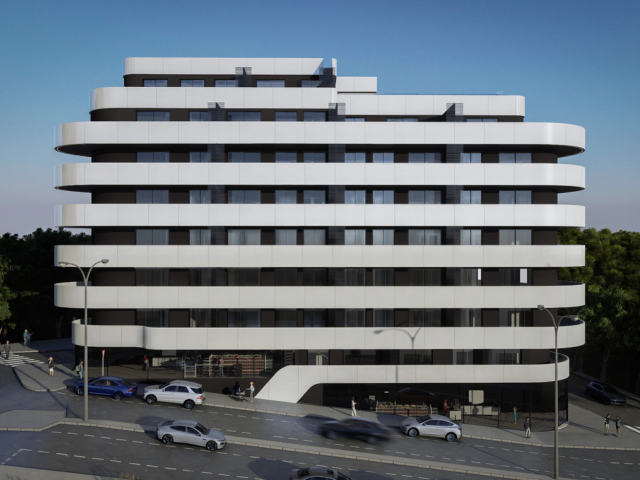
This development in Calpe brings a new residential project to the Mediterranean coastline, set on a plot of over 1,000 m². The building has been designed to integrate seamlessly into the town's urban landscape, with construction carried out to high standards and adapted to the local climate. The seventeen-story complex places its basement in service of parking spaces, storage rooms, and technical facilities. Homebuyers can choose from one- to three-bedroom apartments spanning 64 to 275 square meters, each with a private terrace, alongside a single penthouse featuring a rooftop solarium. Residents will enjoy a swimming pool, relaxation areas, and expansive green spaces, as well as an outdoor parking lot adjacent to the building. The structure, including all partitions, meets current regulations for acoustic and thermal insulation, ventilation, and energy efficiency, with materials selected for durability and resilience in the maritime environment. Essential services such as telecommunications, water supply, sewage, electricity, landscaping, waste collection, and public road access are all provided.
We use what you tell us here only to answer you. Privacy
We use cookies the site needs to work. With your OK we also use Meta (Facebook) cookies to measure our ads and show you homes like the ones you looked at. Google Analytics cookies, also only with your OK, count visits and show us which pages help.
Cookie policy