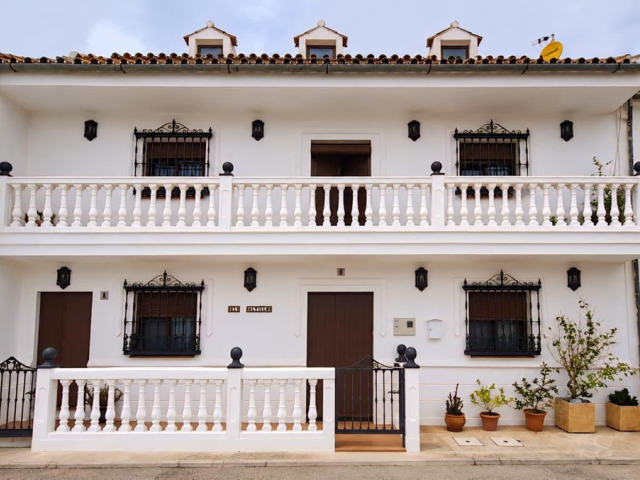
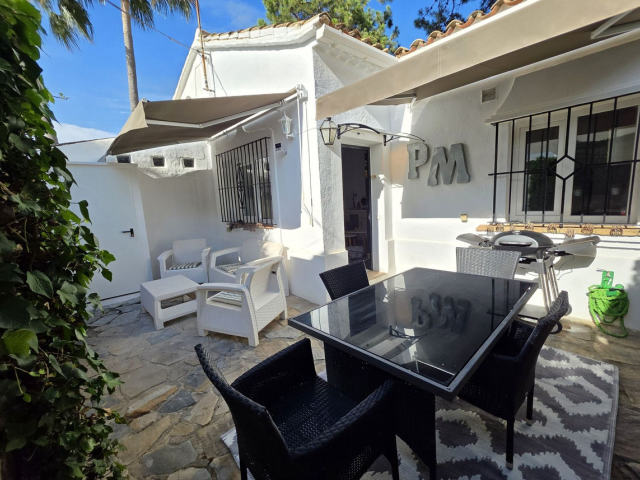
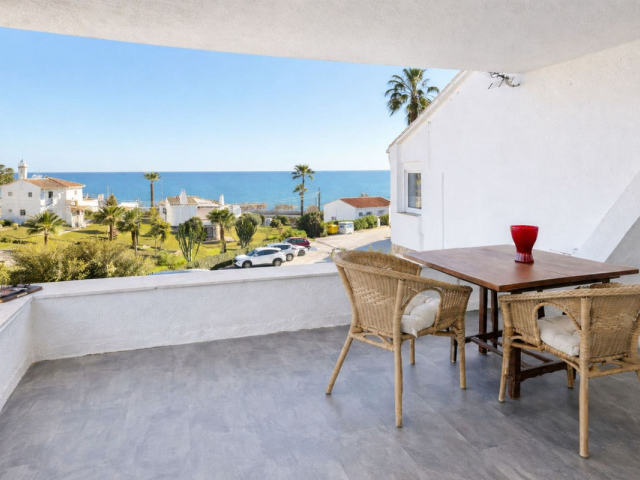
A unique renovation opportunity in the heart of Alhaurín el Grande's old town, this townhouse is ideal for investors or families with construction experience. Offering immense potential, the property currently features 4 bedrooms, a separate dining area, a living room, a kitchen, a bathroom, and a large storage room. With a building license in process, the home can be transformed into a spacious 3-bedroom, 3-bathroom townhouse, complete with a separate studio, apartment, or hobby area. Built solidly across two levels, some walls exceed 60 cm in thickness. The entrance opens to a hallway leading into the living room, with the dining area to the right and the kitchen to the left and straight ahead. This layout can be opened up to create a semi-open-plan ground floor. From the kitchen, you step into a small patio housing the current bathroom, which could become a new guest bathroom. Adjacent is an old cattle area of approximately 28m2, perfect for a bedroom, hobby space, or office. Its roof requires replacement and could be converted into a fantastic roof terrace. Upstairs, the 4 bedrooms include two larger ones on the right and two smaller on the left, with an open central space that can be divided to create two additional bathrooms, allowing for a master en-suite and a family bathroom. One bedroom provides access to a small terrace that could lead to a future main terrace. Located within walking distance of restaurants and shops, this is a property of great versatility at an attractive price.
We use what you tell us here only to answer you. Privacy
We use cookies the site needs to work. With your OK we also use Meta (Facebook) cookies to measure our ads and show you homes like the ones you looked at. Google Analytics cookies, also only with your OK, count visits and show us which pages help.
Cookie policy