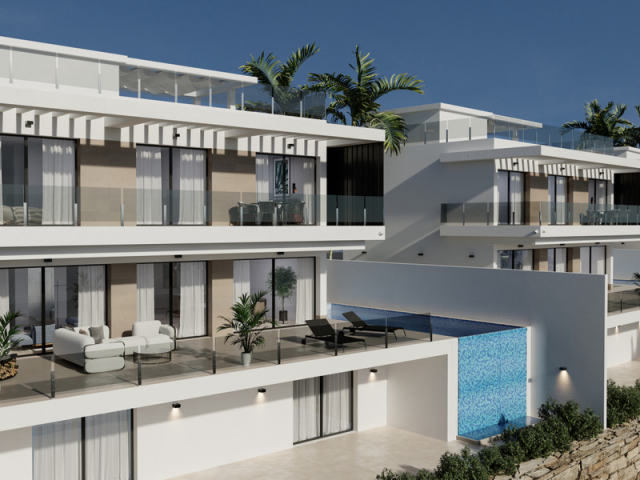
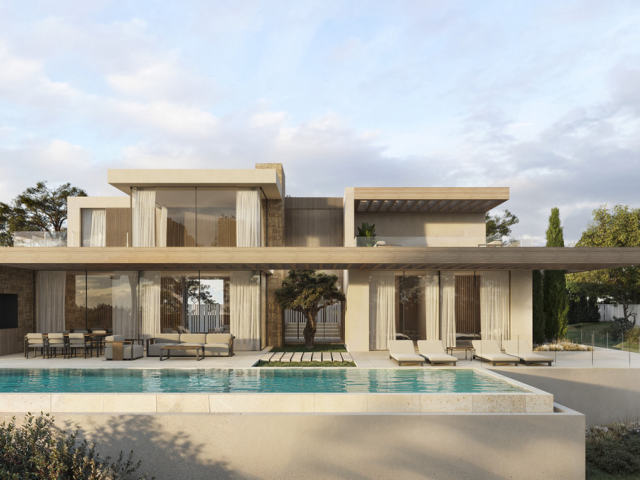
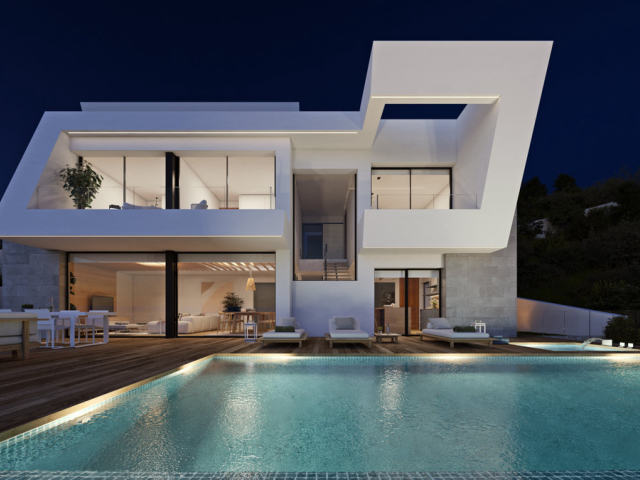
This exclusive designer villa sits on a gently sloping 1,069m² plot in Jávea, offering beautiful views over the Mediterranean Sea and the surrounding mountains. With 894m² of built space across three levels, the home is filled with natural light throughout, thanks to vast floor-to-ceiling windows. The main entrance leads directly to the first floor, where a four-person elevator connects all three levels. The master suite is located here, featuring a luxurious free-standing bath positioned to take in the views, a private dressing room and a double bathroom. An additional en-suite bedroom sits close to the elevator, while the open-plan living area comprises the lounge, dining room and designer kitchen, with a separate laundry and store room. This floor also includes another en-suite bedroom. Outside, the terrace opens fully from the house, maximising the flow of natural light, and features a large built-in barbecue area and an infinity swimming pool overlooking the panoramic scenery. The basement, which draws light from the outdoor pool, houses a heated indoor swimming pool, a Jacuzzi and open showers, along with a washroom, storage room, home cinema room and a large guest bedroom with a double en-suite bathroom.
We use what you tell us here only to answer you. Privacy
We use cookies the site needs to work. With your OK we also use Meta (Facebook) cookies to measure our ads and show you homes like the ones you looked at. Google Analytics cookies, also only with your OK, count visits and show us which pages help.
Cookie policy