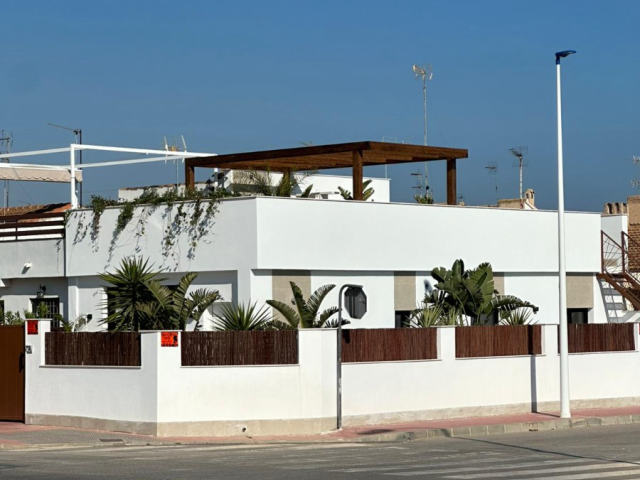
This 3-bedroom villa in Los Alcázares offers a clever layout with a closed garage on the ground floor and a solarium on the upper floor. The total built area is 106.00 sqm for the home, plus 13.72 sqm for the garage, set on a generous 222.27 sqm plot. Inside, the ground floor covers 67.5 sqm and includes a living-dining-kitchen, one bathroom, and a storage room. Upstairs, the remaining 38.50 sqm houses two more bedrooms and a second bathroom, with direct access to the solarium.
We use what you tell us here only to answer you. Privacy
We use cookies the site needs to work. With your OK we also use Meta (Facebook) cookies to measure our ads and show you homes like the ones you looked at. Google Analytics cookies, also only with your OK, count visits and show us which pages help.
Cookie policy