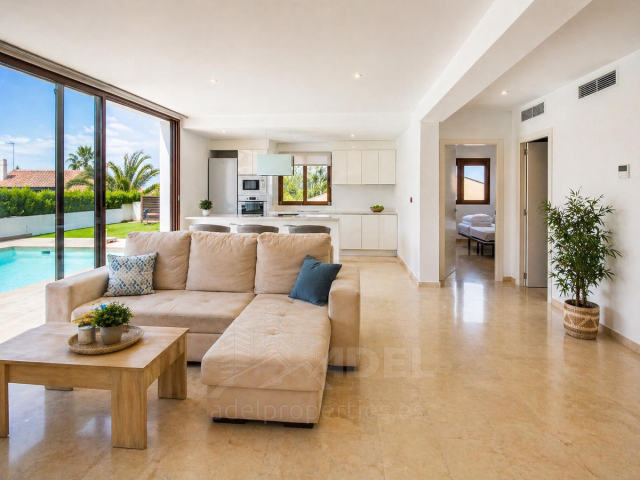
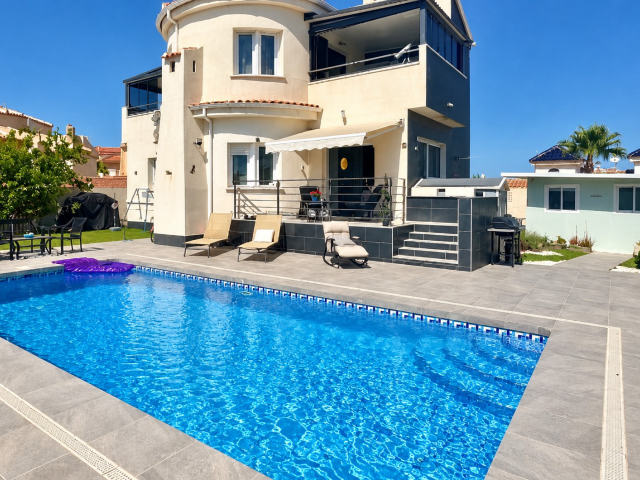
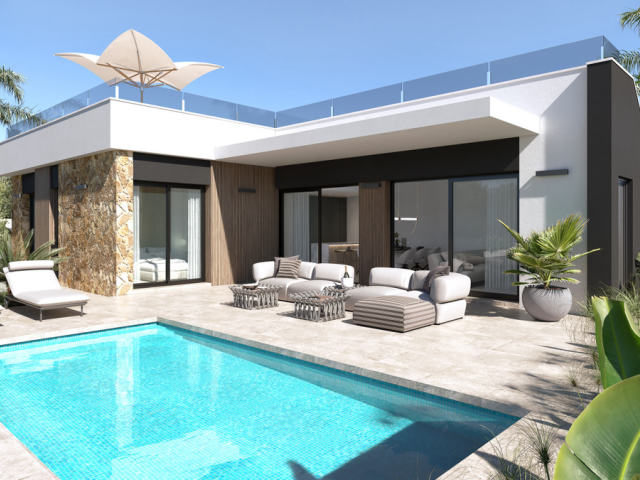
A luxury villa on a generous 1,211 m² plot in Rojales, offering space, comfort, and modern efficiency in a sought-after setting. The property is designed for flexible living, with well-proportioned interiors and a strong focus on privacy and insulation. The ground floor features three double bedrooms, including a master suite with a walk-in closet and en-suite bathroom. A living room with a fireplace flows into an open-plan kitchen with a dining area. Upstairs, an office overlooks the green part of the plot, while a huge terrace opens to a 270-degree view of the lake. The semi-basement is divided into three rooms: a laundry room, a games room, and a hairdresser's office with its own bathroom. Outside, the plot includes a private swimming pool (5x12 m), a storage room with a boiler room, and parking space for around three cars at the entrance. Solar panels for water heating are installed on the terrace. The home is built with attention to detail: PVC double-glazed windows with inert gas filling, reflective coating on south-facing windows, water-based heating on both floors with a pellet boiler (with an easy switch to electric), and polyurethane foam insulation throughout for excellent thermal and sound performance. The basement room is also soundproofed. This is a rare chance to own a well-equipped, energy-conscious villa with plenty of room for family life and entertaining.
We use what you tell us here only to answer you. Privacy
We use cookies the site needs to work. With your OK we also use Meta (Facebook) cookies to measure our ads and show you homes like the ones you looked at. Google Analytics cookies, also only with your OK, count visits and show us which pages help.
Cookie policy