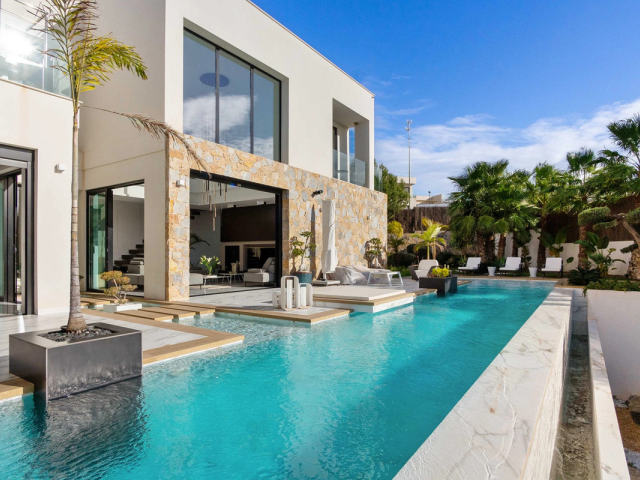
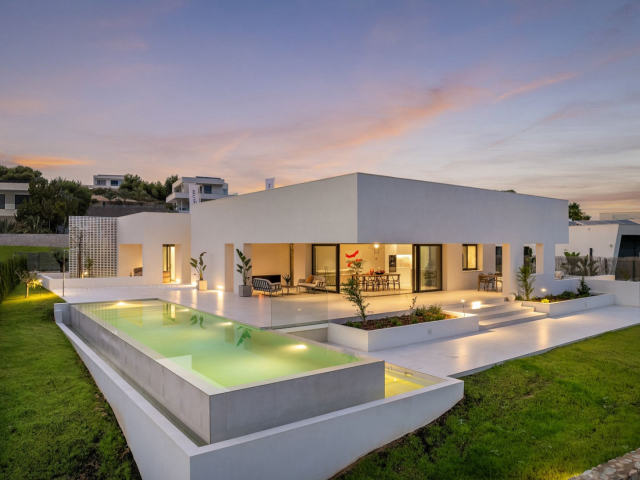
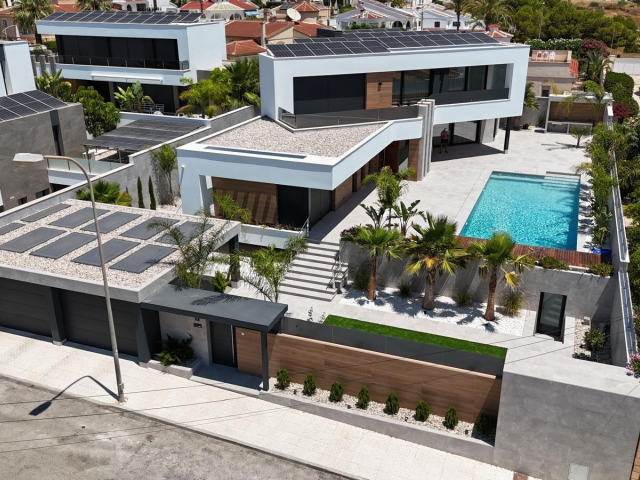
This exclusive 4-bedroom detached villa sits within Las Colinas Golf & Country Club, one of Europe’s most prestigious residential complexes, where contemporary architecture, nature, and privacy blend seamlessly. Set on an exceptional plot of around 1,300 m², the 495 m² home spans five levels, designed for space, elegance, and a deep connection with its surroundings. On the ground floor, a vast 42 m² living room and 45 m² dining room are flooded with natural light through impressive bay windows. The refined open-plan fitted kitchen includes a separate utility room with laundry and storage. The hall features a guest toilet, cloakroom, and a first 15 m² bedroom with office and private bathroom. A large entrance hall opens onto a magnificent Japanese ficus tree. The ground floor terrace, measuring 90 m², offers unobstructed views of the countryside and golf course, with a relaxation area, sun loungers, a chill-out zone with fireplace, an outdoor lounge by Pininfarina, and a round table seating 8-10. There is also a third outdoor kitchen equipped with a griddle, deep fryer, sink, barbecue, and storage. The upper floor houses two magnificent suites. The 24 m² master suite includes a dressing room, private bathroom, and access to a panoramic terrace with sea and golf course views. The second bedroom, 14 m², has an office, bathroom, and panoramic terrace overlooking the pool, garden, and nature. Both bedrooms connect via a large corridor leading to the upper levels of the living room. From level +2, guests can access the exclusive 30 m² solarium, complete with a jacuzzi and sun loungers, offering stunning views over the golf course and the Mediterranean Sea. The semi-basement on level -1 houses a spacious fourth bedroom of 40 m², with a private bathroom and an office, accommodating up to 4 people. On level -2, a large wine cellar welcomes 8-10 guests for tastings, alongside a fourth fully equipped kitchen, a 9 m² office ideal for two people, a 24 m² storage area, and a second 8 m² storage room. The 220 m² garage holds up to 12 cars, featuring a car lift for repairs and workbenches, with potential for transformation into a gym, wellness area, or house extension. The property stands out for the excellence of its spaces and exceptional amenities. Vast double-glazed windows flood the home with natural light and frame breathtaking views of the surrounding landscape. The carefully landscaped garden includes a spectacular 17-metre infinity pool with a waterfall, relaxation areas, two private mini-golf courses, and ample space to enjoy this privileged natural setting. An elevator serves all floors, combining functionality and elegance, while additional parking spaces are available for guests. Every detail has been designed for an exclusive residential experience, blending design, comfort, and technology seamlessly. All indoor and outdoor furniture is included, as is the wine cellar. Its prime location enhances this property's value. In the heart of Las Colinas, it enjoys a preserved and secure natural environment, surrounded by one of Spain's most prestigious golf courses, just minutes from restaurants, sports facilities, and a social club, and 8 minutes from the finest beaches of Orihuela Costa. A unique haven of peace for those seeking privacy, exclusivity, and an unparalleled quality of life.
Szacunek od Habeno, brokera kredytowego, z którym współpracujemy. Kilka hiszpańskich banków konkuruje tam o kredyt.
Tylko orientacyjnie. Oferta zależy od wyceny banku i od Twojej sytuacji, a banki doliczają wycenę, prowizję oraz ubezpieczenie na życie i nieruchomości.
Więcej o kredytach w Hiszpanii →To, co nam tu napiszesz, wykorzystamy wyłącznie do odpowiedzi. Privacy
Używamy plików cookie niezbędnych do działania strony. Za Twoją zgodą używamy też plików cookie Meta (Facebook), aby mierzyć nasze reklamy i pokazywać Ci nieruchomości podobne do tych, które oglądałeś. Pliki cookie Google Analytics, również tylko za Twoją zgodą, liczą odwiedziny i pokazują nam, które strony pomagają.
Polityka cookie