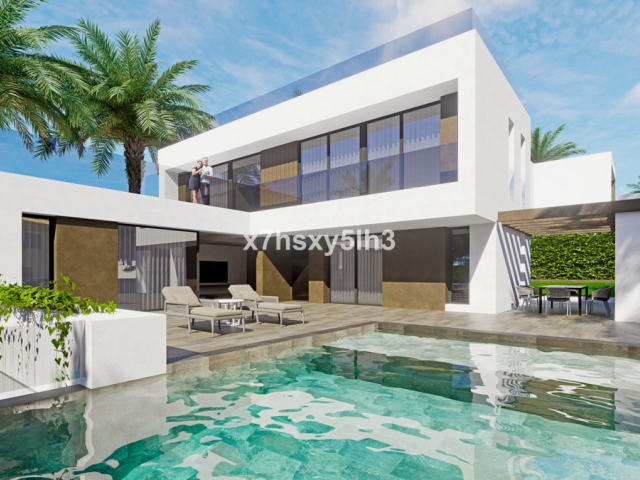
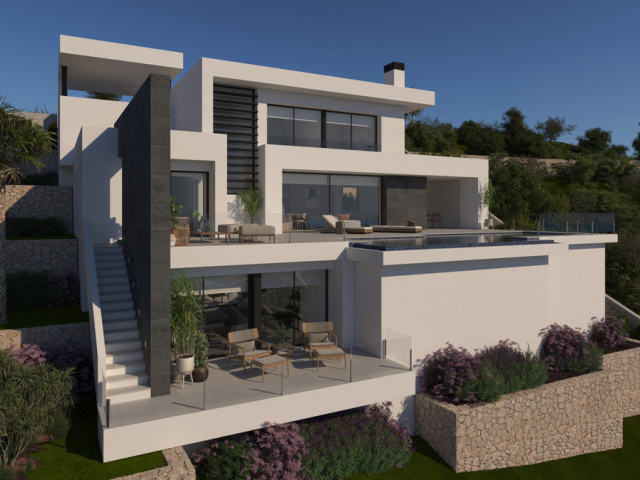
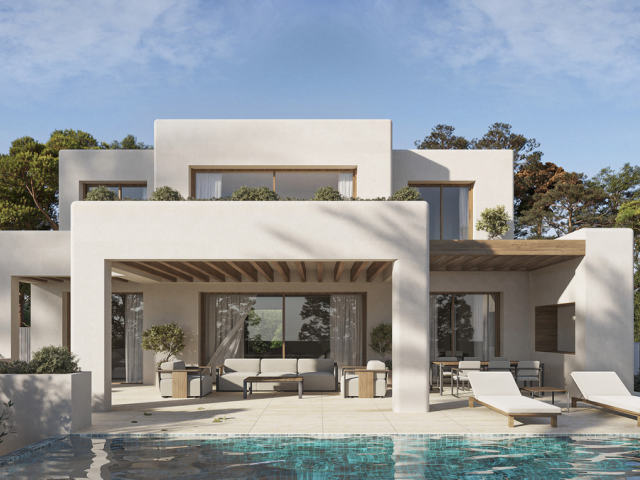
This project features materials and installations with the highest performance standards and exclusively designed finishes. The interior offers a sense of great spaciousness thanks to large windows and high ceilings. The ground floor boasts a clear ceiling height of 3 meters. All installations are highly efficient. The ducted air conditioning system includes a heat pump, complemented by underfloor heating throughout the home, a ventilation system with air renewal, and a heat recovery system. The entire property features LED lighting, both indoors and outdoors. The built area of the property exceeds 600 m2 on a plot of 638 m². The villa comprises 266 m² across the 2 floors above ground level. Additionally, there is a 350 m2 semi-basement level featuring an underground garage, a bedroom with an en-suite bathroom and a patio, 2 living rooms, an area designated for a sauna and Turkish bath, a laundry room, and several storage rooms. All 3 floors are connected by an elevator. The projected home includes 7 bedrooms and 7 bathrooms. The villa features a semi-olympic outdoor swimming pool, 25 meters in length and over 100 m2.
Те, що ви розповісте тут, ми використовуємо лише щоб відповісти вам. Privacy
Ми використовуємо файли cookie, потрібні для роботи сайту. З вашої згоди ми також використовуємо cookie Meta (Facebook), щоб оцінювати нашу рекламу й показувати вам об’єкти, схожі на ті, що ви переглядали. Cookie Google Analytics, теж лише з вашої згоди, рахують відвідування й показують нам, які сторінки корисні.
Політика cookie