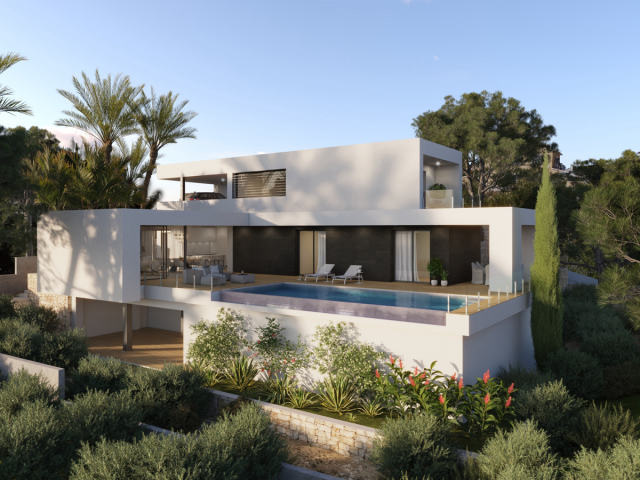
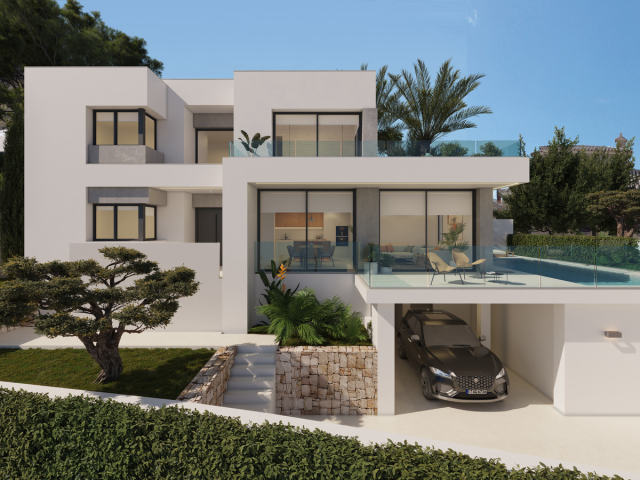
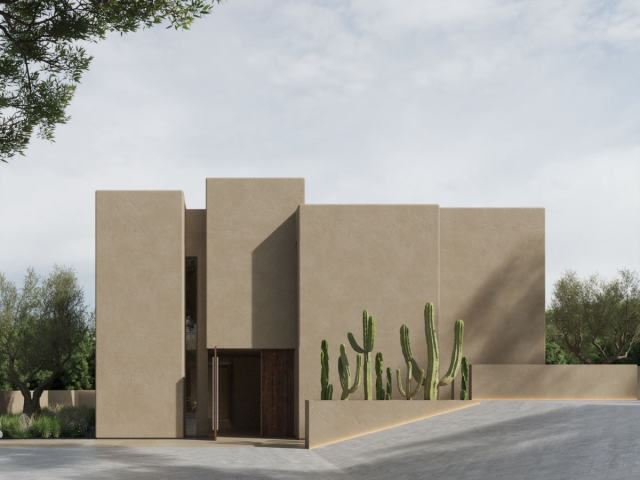
This project in Finestrat combines top-tier materials and installations with exclusive finishes for a home of exceptional quality. The interior feels remarkably spacious, thanks to large windows and ceiling heights of 3 metres on the ground floor. The villa’s built area exceeds 600 m² on a 638 m² plot. Above ground, 266 m² are distributed across two floors, with a 350 m² semi-basement level below. This lower floor includes an underground garage, a bedroom with en-suite bathroom and patio, two living rooms, space for a sauna and Turkish bath, a laundry room, and several storage rooms. The three floors are connected by an elevator. All installations are highly efficient: a ducted air conditioning system with heat pump, underfloor heating throughout, a ventilation system with air renewal, and a heat recovery system. LED lighting is used both indoors and outdoors. The home has 7 bedrooms and 7 bathrooms. Outside, a semi-Olympic swimming pool stretches 25 metres in length, covering over 100 m².
Ciò che ci racconti qui lo usiamo solo per risponderti. Privacy
Usiamo i cookie necessari al funzionamento del sito. Con il suo consenso usiamo anche i cookie di Meta (Facebook) per misurare i nostri annunci e mostrarle immobili simili a quelli che ha guardato. I cookie di Google Analytics, anch’essi solo con il suo consenso, contano le visite e ci mostrano quali pagine sono utili.
Politica dei cookie