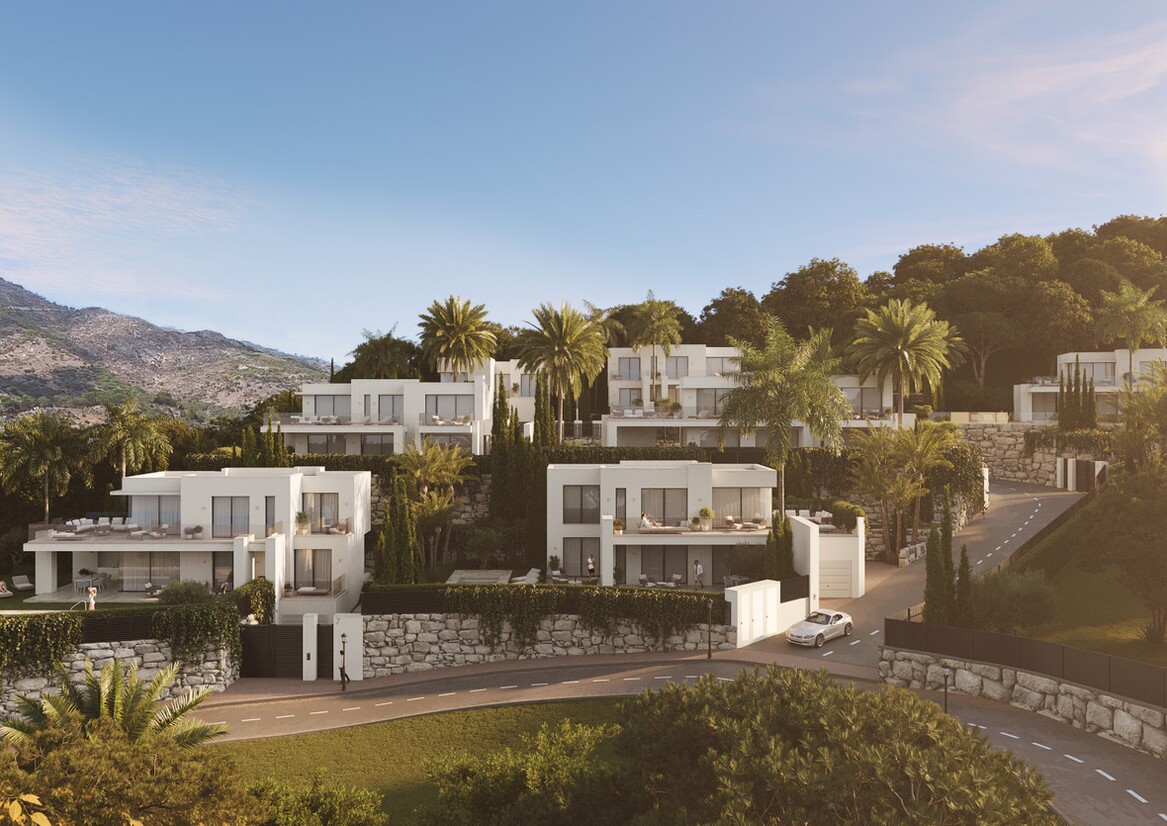
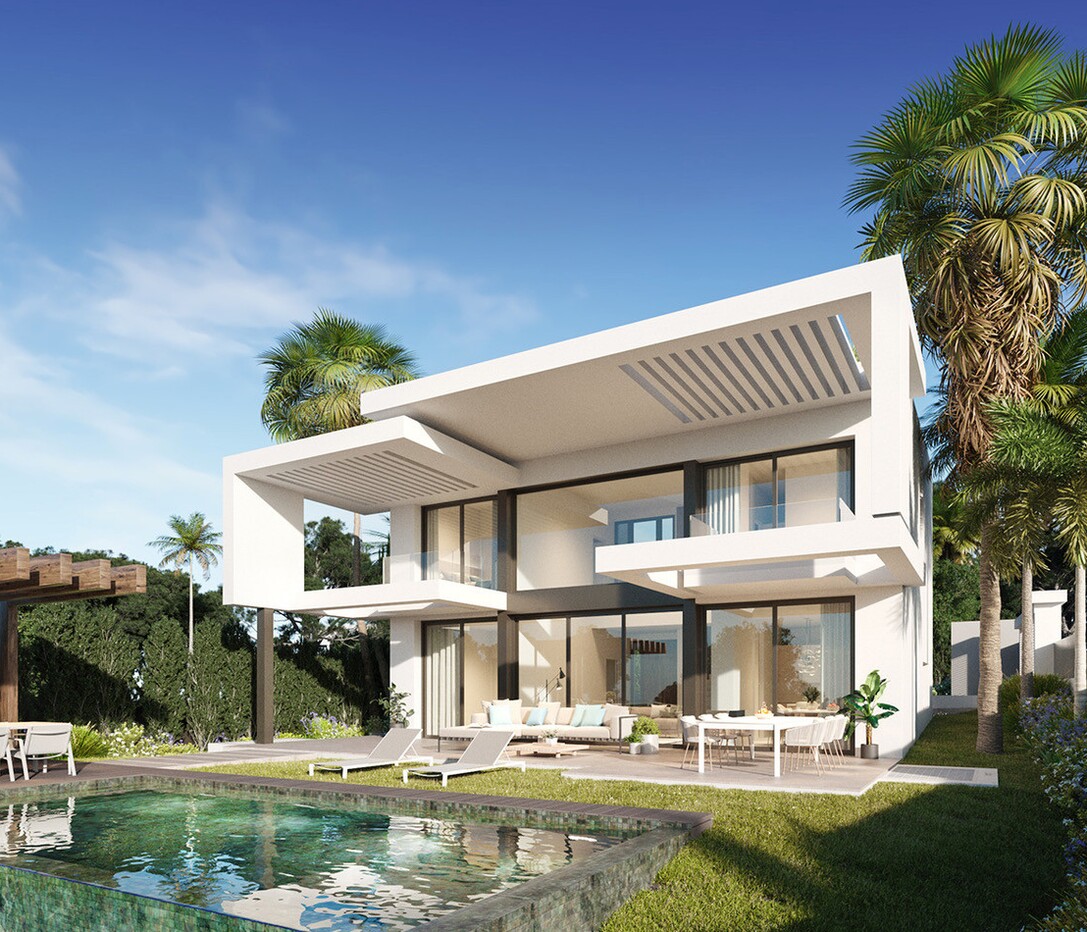
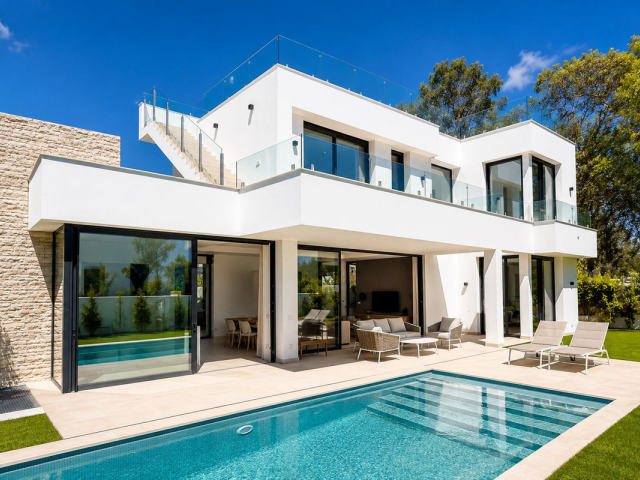
This is a trio of brand-new contemporary villas, forming an exclusive private development of just three homes in the heart of Riviera del Sol, Mijas Costa. Everyday conveniences are right on the doorstep, with a golf course next door, plus schools, supermarkets, restaurants and beach clubs nearby. Villas 2 and 3 enjoy sea views, while all three benefit from mountain outlooks, a private pool, a jacuzzi on the solarium and an elevator serving every floor. These are exceptionally generous homes for the area, with interiors ranging from 385 to 475 m² and terraces from 280 to 323 m², bringing the total built size to between 690 and nearly 800 m² on plots of 570 to 710 m². Spread across five levels and connected by a lift, there is ample room for living, entertaining, working and enjoying the outdoors throughout the year. The properties are brand new, and now is the moment to select yours before completion. The development is made up of three distinct villas. Villa 1 offers 3 en-suite bedrooms, 4 bathrooms and a guest toilet, on a 570 m² plot with 385 m² of interior and 318 m² of terraces, a 22.5 m² pool and mountain views, with delivery in June 2027. Villa 2 features 3 en-suite bedrooms, 4 bathrooms and a guest toilet, on a 602 m² plot with 413 m² of interior and 280 m² of terraces, a 25 m² pool and sea views, due for delivery in April 2027. Villa 3 provides 4 en-suite bedrooms, 5 bathrooms and a guest toilet, on a 710 m² plot with 475 m² of interior and 323 m² of terraces, a 27 m² pool and sea views, ready in January 2027. Built areas are per the project, and the interior figure includes the garage and semi-basement. Each villa is thoughtfully laid out. At street level, you will find a 3-car garage, pedestrian access, a staircase and the private elevator that runs up to the solarium. The semi-basement offers a versatile space of 32 to 76 m², ideal for a gym, cinema room, wine cellar or guest suite, complete with a laundry room and a full bathroom. The living floor unfolds as a bright open-plan space of 60 to 65 m², combining the living-dining room with the kitchen, plus a pantry and guest toilet. From here, a covered porch of around 25 m² leads to a terrace, a pergola with BBQ, a garden, a private pool, and a cold plunge barrel lined in red cedar wood. Upstairs, the bedroom floor houses suites with private bathrooms and a master bedroom with a walk-in closet. The solarium spans 90 to 103 m² and includes a pergola area and a Vortex Spas jacuzzi for 6, complete with LED lighting and Bluetooth sound. Technology and efficiency are central: an aerothermal system powers climate control, hot water, and underfloor heating on the living and bedroom floors, reducing consumption and bills. Ducted air conditioning serves the living room, bedrooms, and mezzanine, while LED lighting runs throughout. The facade benefits from thermal insulation, and interior walls use rock wool for acoustic insulation. Strugal aluminium carpentry with thermal break and Planitherm 4S double glazing lets in light but blocks heat, complemented by motorized blinds and pre-installation for home automation. Finishes include large-format Porcelanosa flooring, bathrooms, and sanitary ware, an OTIS elevator from garage to solarium, a reinforced entrance door, and a motorized garage door. Situated in central Riviera del Sol (Mijas Costa), between Calahonda and La Cala de Mijas, next to Miraflores golf, the villa offers schools, shops, restaurants, beach clubs, and year-round services within minutes. Fuengirola is 10 minutes away, Marbella 15 minutes, and Málaga Airport 30 minutes.
Те, що ви розповісте тут, ми використовуємо лише щоб відповісти вам. Privacy
Ми використовуємо файли cookie, потрібні для роботи сайту. З вашої згоди ми також використовуємо cookie Meta (Facebook), щоб оцінювати нашу рекламу й показувати вам об’єкти, схожі на ті, що ви переглядали. Cookie Google Analytics, теж лише з вашої згоди, рахують відвідування й показують нам, які сторінки корисні.
Політика cookie