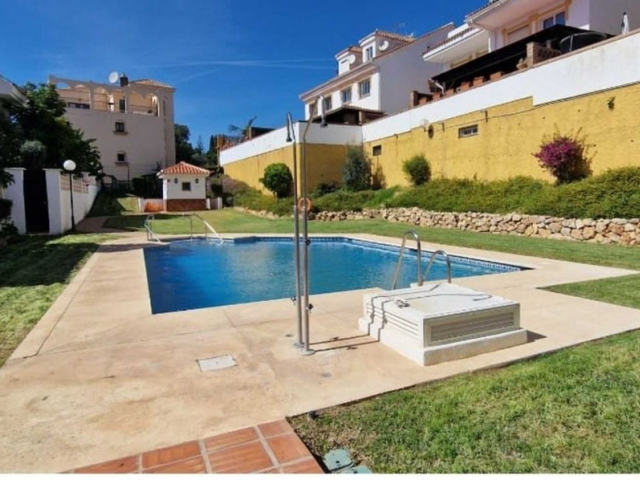
This detached corner villa in Rincón de la Victoria offers space, privacy, and exceptional potential on an 800 m² plot surrounded by nature. The 170 m² built (160 m² usable) home spans two floors and is designed for comfort and flexibility. The heart of the home is a spectacular 125 m² open-plan living room with a 4.5-metre ceiling height, flooded with natural light. The modern kitchen features a large central island, perfect for family gatherings. The property has five spacious bedrooms, including a master suite with an elegant natural stone wall, a dressing room, and a private bathroom. There are three bathrooms in total. A standout feature is the large 300 m² gallery with its own access, offering the possibility to create a second dwelling or independent apartment, ideal for guests, rentals, or extended family. The exterior is designed for year-round enjoyment, with a vegetable garden, fruit trees, a waterwheel, a barbecue area, a tool shed, an outdoor laundry area with bathroom, and a storage room. A covered parking space for two vehicles is included, with the plot allowing parking for up to five cars. Additional features include 10 solar panels, air conditioning, individual electric heating, built-in wardrobes, and an east-facing terrace. Built in 2000 and in excellent pre-owned condition, this villa is ready to move in. Located just five minutes by car from the beach and with immediate highway access, it works perfectly as a family home or an investment opportunity.
Те, що ви розповісте тут, ми використовуємо лише щоб відповісти вам. Privacy
Ми використовуємо файли cookie, потрібні для роботи сайту. З вашої згоди ми також використовуємо cookie Meta (Facebook), щоб оцінювати нашу рекламу й показувати вам об’єкти, схожі на ті, що ви переглядали. Cookie Google Analytics, теж лише з вашої згоди, рахують відвідування й показують нам, які сторінки корисні.
Політика cookie