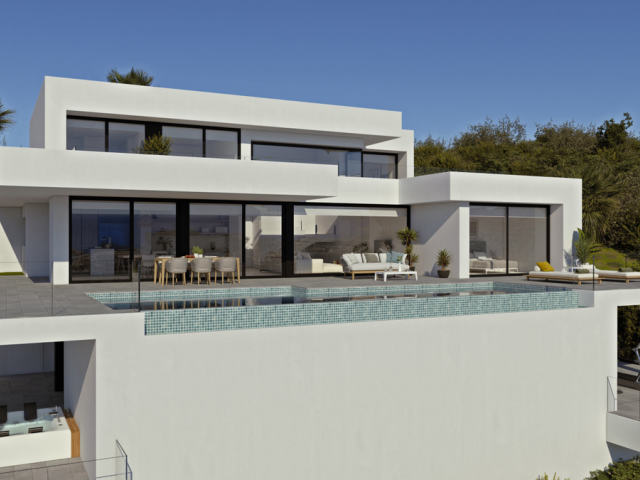
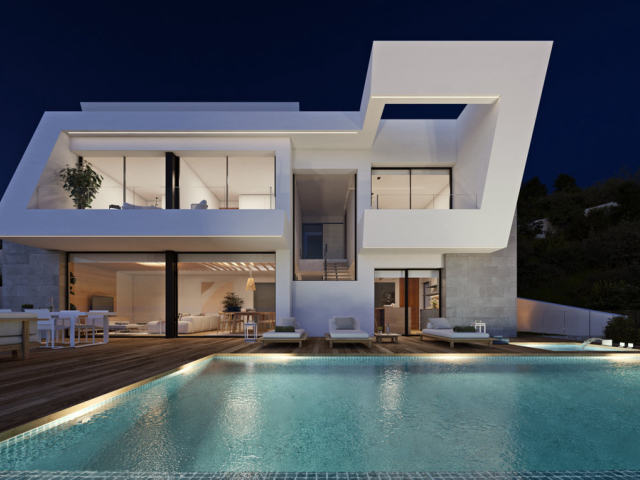
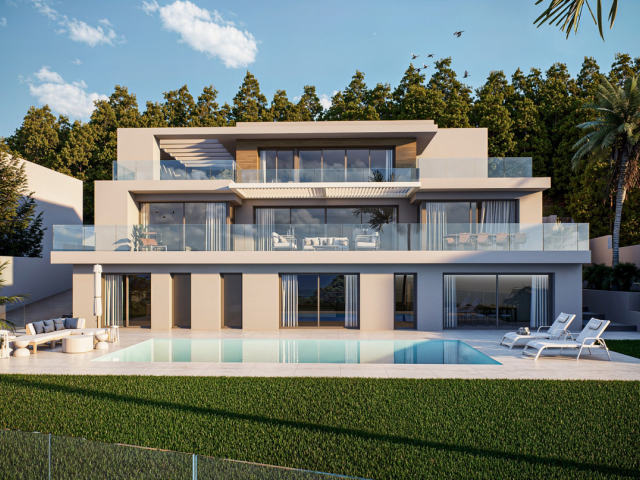
This project incorporates top-of-the-line materials and installations. The interior feels spacious and bright thanks to the numerous windows. The villa has a constructed area of approximately 800 m² and sits on a 735 m² plot. The villa comprises 290 m² on the two upper floors. In addition, there are two basement levels: the first is currently used as a garage and for various multipurpose spaces, while the second offers the potential to create a sports area with an indoor swimming pool. All four floors are accessible via an elevator. The planned house includes 4 bedrooms and 4 bathrooms. The villa features an outdoor pool with a unique view and spacious terraces surrounding the house. All the installations are highly efficient. The ducted air conditioning system includes a heat pump. There is also underfloor heating throughout the house, a ventilation system with air renewal, and a heat recovery system. The entire house features LED lighting, both inside and out.
Те, що ви розповісте тут, ми використовуємо лише щоб відповісти вам. Privacy
Ми використовуємо файли cookie, потрібні для роботи сайту. З вашої згоди ми також використовуємо cookie Meta (Facebook), щоб оцінювати нашу рекламу й показувати вам об’єкти, схожі на ті, що ви переглядали. Cookie Google Analytics, теж лише з вашої згоди, рахують відвідування й показують нам, які сторінки корисні.
Політика cookie