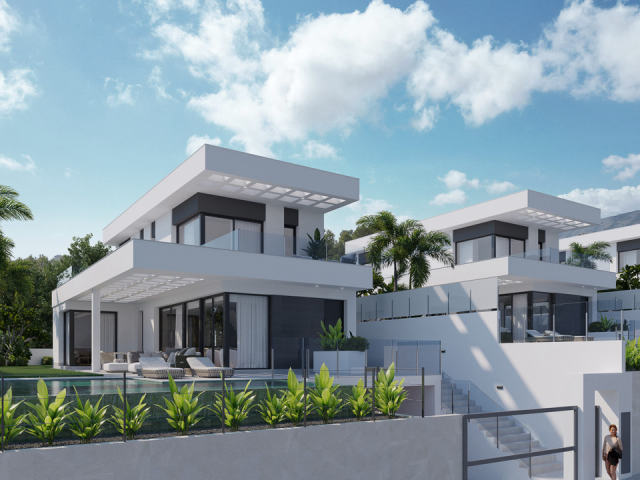
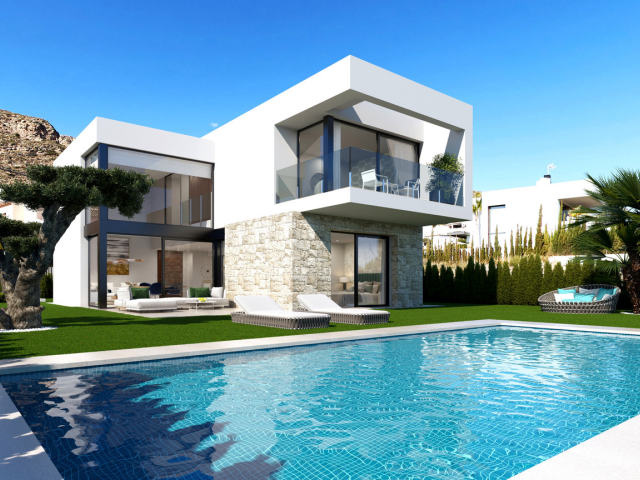
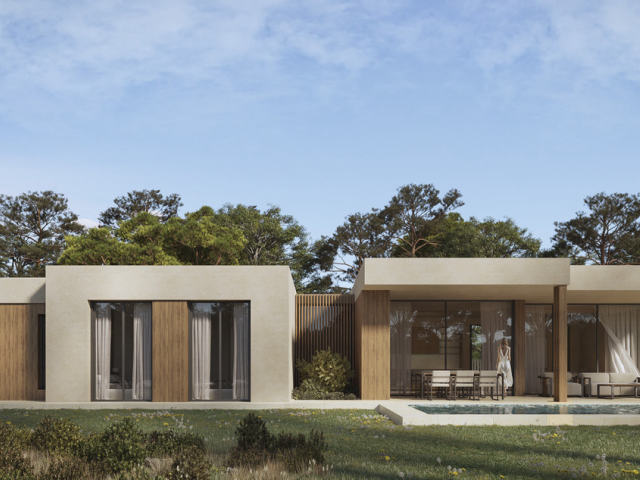
This project showcases premium materials and installations throughout, with interiors designed to feel open and airy thanks to an abundance of windows. Each villa offers a constructed area of approximately 365 m² on a 590 m² plot, with 216 m² spread across the upper floors and a basement level ideal for a garage, multipurpose spaces, and a terrace. The floors can be connected via an elevator, adding convenience and flexibility. The planned layout includes 4 bedrooms and 3 bathrooms, along with an outdoor swimming pool of 30 to 35 m², framed by spacious terraces that surround the house and offer a unique outlook. Energy efficiency is at the forefront, with a ducted air conditioning system featuring a heat pump, underfloor heating throughout, a ventilation system with air renewal, and heat recovery. LED lighting is fitted across the entire property, both inside and out.
O que nos contar aqui é usado apenas para lhe responder. Privacy
Usamos os cookies necessários para o site funcionar. Com o seu consentimento, usamos também cookies da Meta (Facebook) para medir os nossos anúncios e mostrar-lhe imóveis semelhantes aos que viu. Os cookies do Google Analytics, também só com o seu consentimento, contam as visitas e mostram-nos que páginas ajudam.
Política de cookies