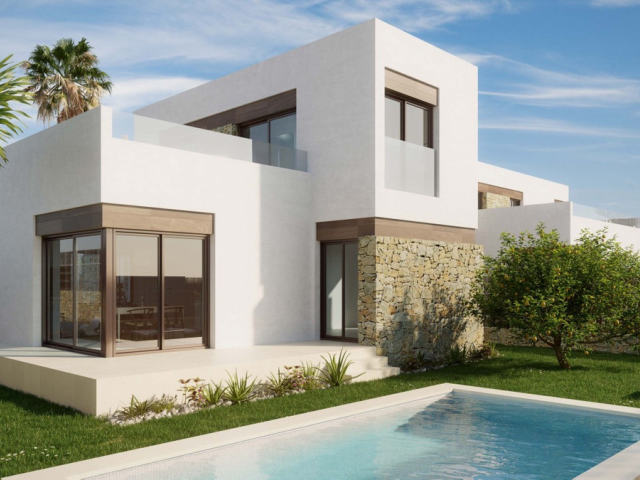
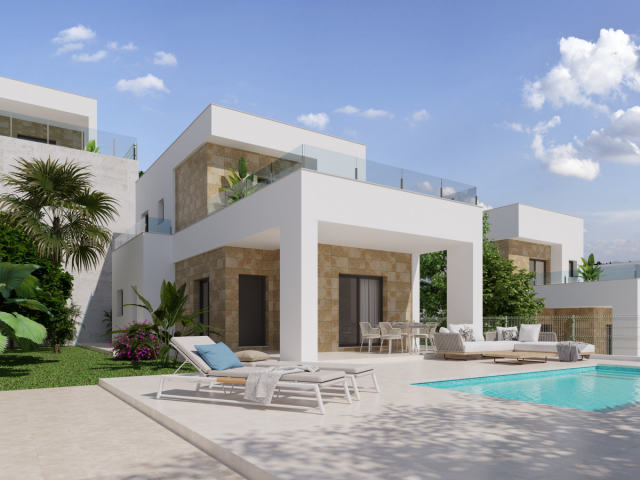
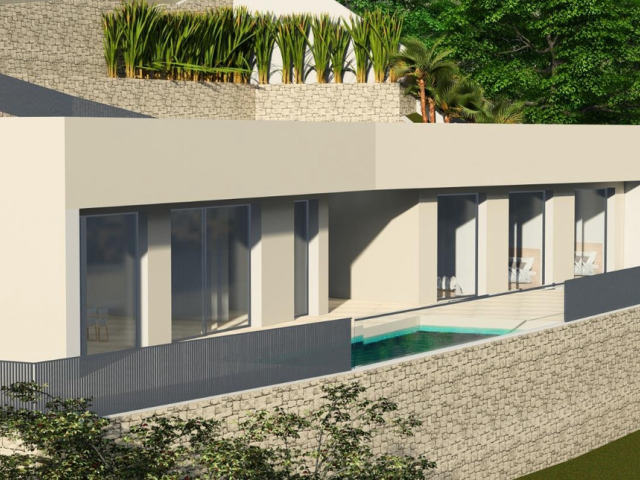
This villa in Finestrat is designed as a fully walkable space, with interior and exterior routes that give independent access to each floor. The layout reveals different perspectives of the architectural complex and its surroundings, with the sea and Sierra Cortina as a backdrop. The main entrance sits at the bottom of the plot, offering ample parking for two cars. A sheet of water with sun loungers introduces the house on the first floor, where wide walls are lined with masonry. From the living room, a large folding window opens onto the terrace, while wooden shutters on the masonry walls provide semi-covered protection. The swimming pool, finished in aquamarine tones with gresite lining, sits beside non-slip porcelain stoneware paving that imitates wood. This outdoor area includes a barbecue zone, configurable to suit your needs, with access from a paved area that winds through the natural terrain.
O que nos contar aqui é usado apenas para lhe responder. Privacy
Usamos os cookies necessários para o site funcionar. Com o seu consentimento, usamos também cookies da Meta (Facebook) para medir os nossos anúncios e mostrar-lhe imóveis semelhantes aos que viu. Os cookies do Google Analytics, também só com o seu consentimento, contam as visitas e mostram-nos que páginas ajudam.
Política de cookies