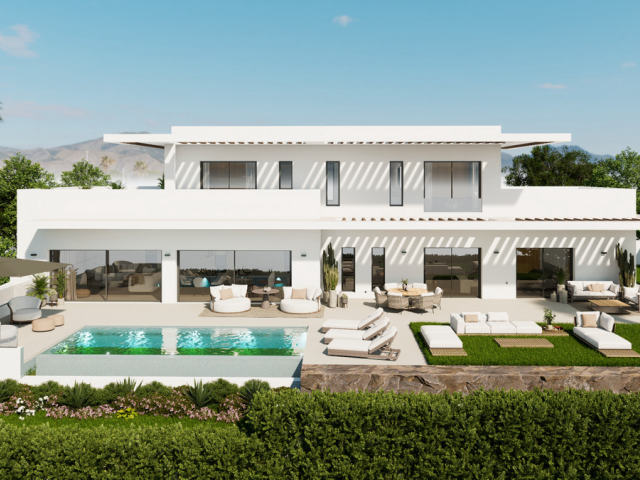
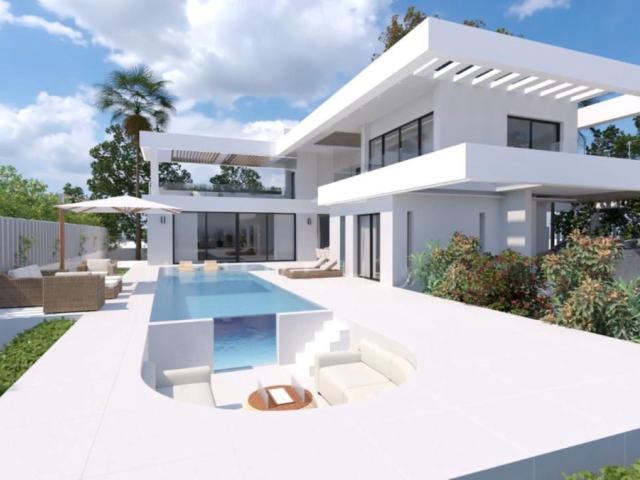
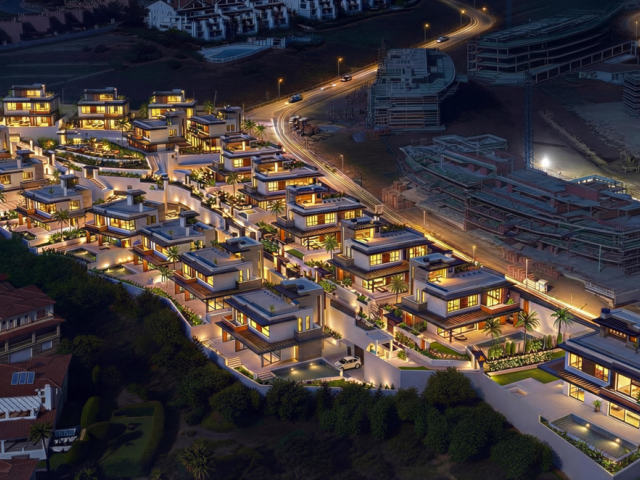
This four-bedroom villa in Mijas is set on a 1,216 m² plot, with 469 m² of living space across two floors. Designed to follow the natural slope of the land, the home feels light, balanced, and harmonious, with a striking cantilevered infinity pool as its centrepiece. The main living area opens fully to the outdoors through vast glass surfaces, linking seamlessly to generous terraces. Inside, clean lines and pure geometry meet natural materials like stone and wood, with a neutral palette that adds warmth and understated elegance. Pergolas with exposed beams give a contemporary twist to Mediterranean tradition, creating outdoor spaces for year-round use. On the lower level, private rooms connect to the garden through large windows, reinforcing the indoor-outdoor continuity. The villa has four bedrooms, three bathrooms, and a separate toilet. The architecture plays with balanced volumes, cantilevered planes, and light and shadow, giving the façade both character and dynamism while the infinity pool frames the views.
O que nos contar aqui é usado apenas para lhe responder. Privacy
Usamos os cookies necessários para o site funcionar. Com o seu consentimento, usamos também cookies da Meta (Facebook) para medir os nossos anúncios e mostrar-lhe imóveis semelhantes aos que viu. Os cookies do Google Analytics, também só com o seu consentimento, contam as visitas e mostram-nos que páginas ajudam.
Política de cookies